Leave a Message

Thank you for your message. We will be in touch with you shortly.

170 Manning Mill Road NW
SEE ALL PHOTOS
170 Manning Mill Road NW
Bought with Shana Clark with Dalton Wade, Inc. and Listed by Audrey Poarch with Professional Realty Group  770-387-1706
Sold

170 Manning Mill Road NW

170 Manning Mill Road NW, Adairsville, GA 30103

$280,000
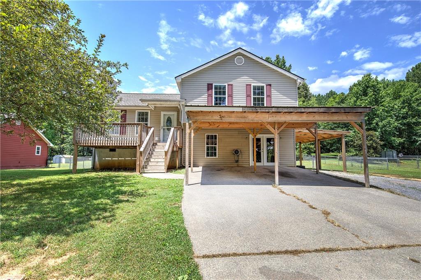
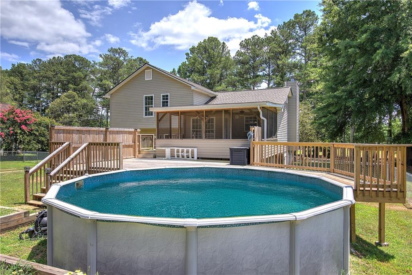
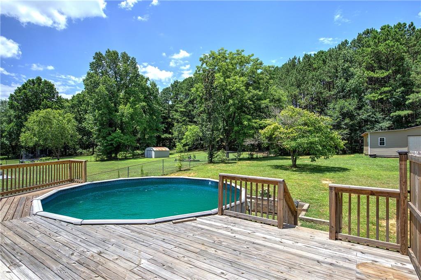
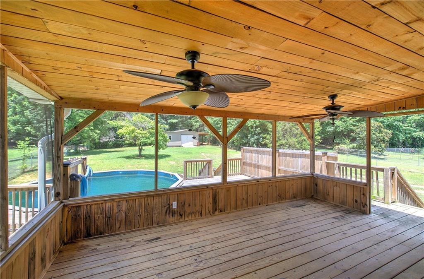
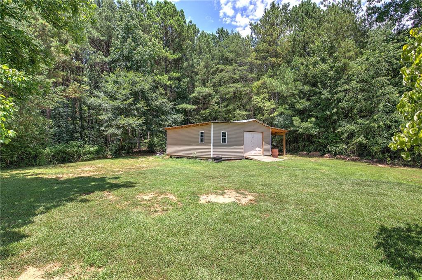
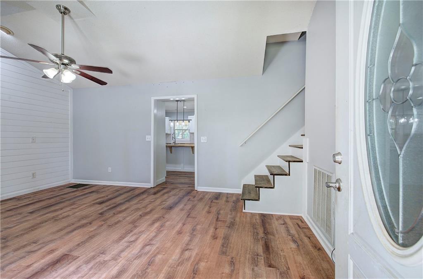
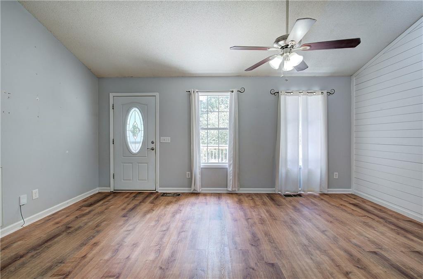
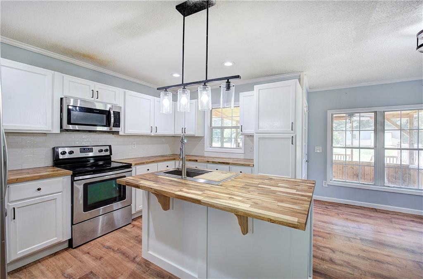
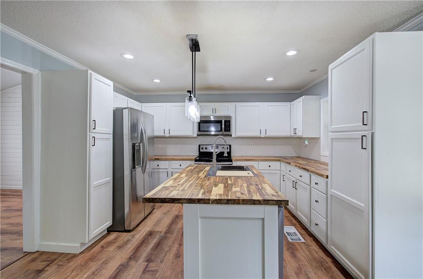
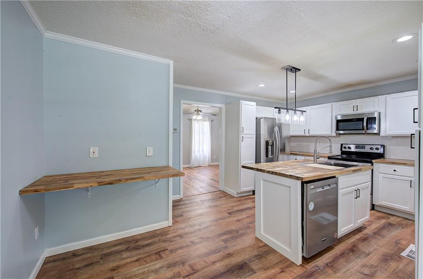
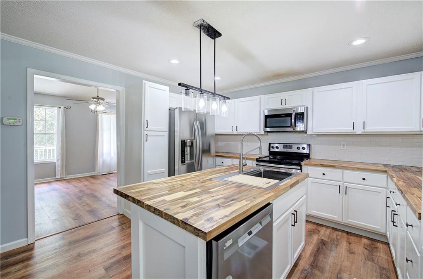
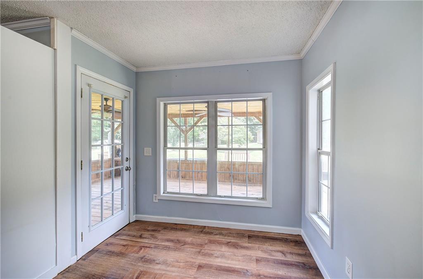
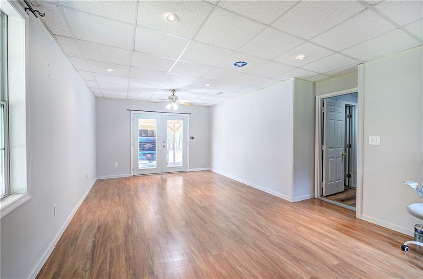
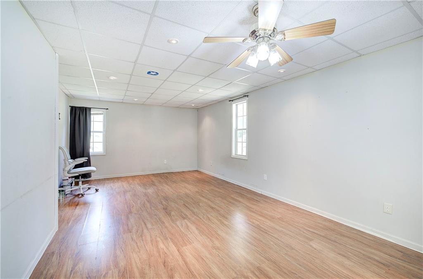
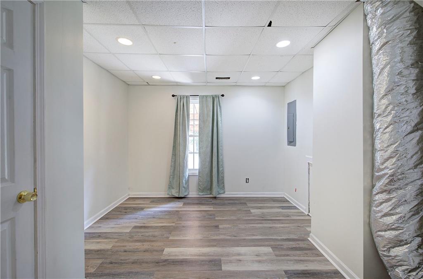
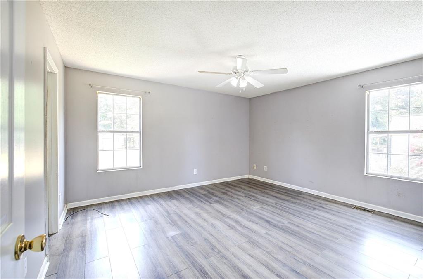
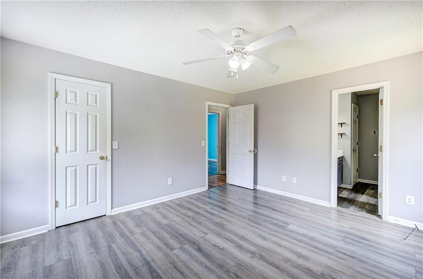
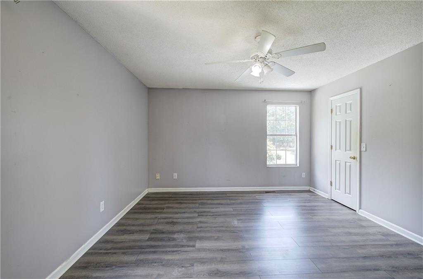
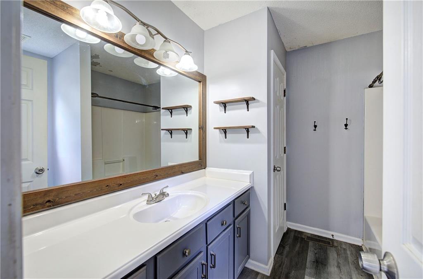
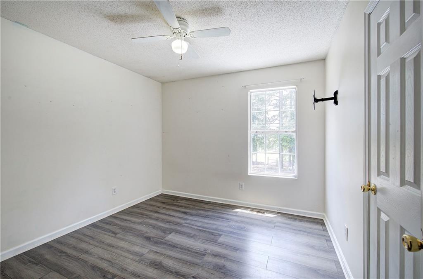
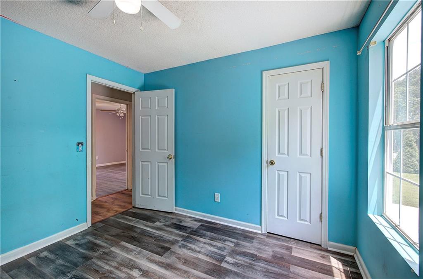
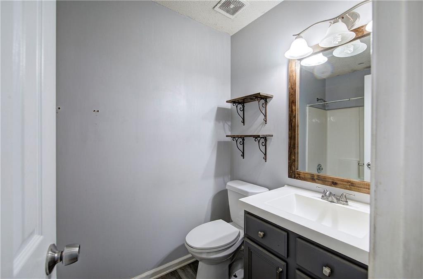
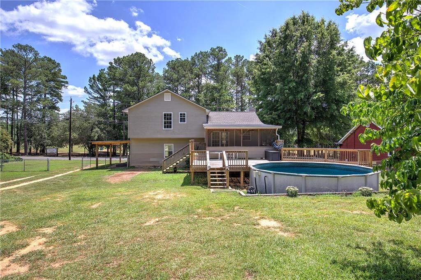
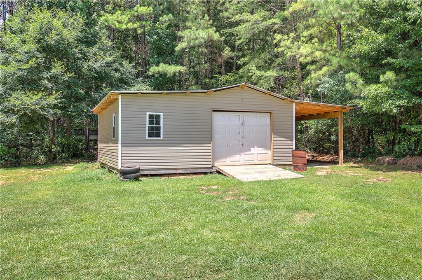
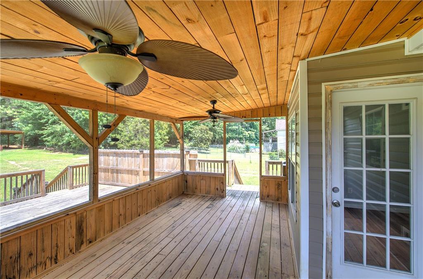
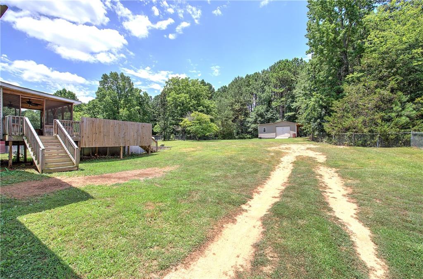
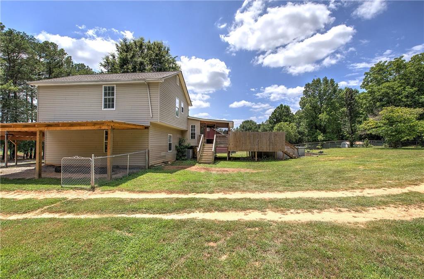
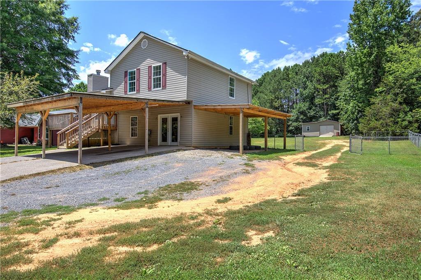
Welcome home! This beautifully updated 4-bedroom, 2-bath home with a bonus room offers approximately 1,728 square feet of comfortable living space and is packed with features both inside and out. The bright, open kitchen showcases white cabinetry, butcher block countertops, stainless steel appliances, a center island with seating, and modern finishes that flow seamlessly into the main living area. Step outside and enjoy your own private backyard retreat featuring a covered and screened-in porch overlooking the above-ground pool--perfect for entertaining, relaxing, or enjoying summer evenings with family and friends. Need extra storage or workspace? You'll love the 24' x 24' enclosed workshop/garage, ideal for hobbies, projects, vehicles, or additional storage. Conveniently located directly across from the neighborhood recreation area and park, you'll have easy access to green space, playgrounds, and outdoor activities just steps from your front door. With its functional floor plan, bonus room for added flexibility, outdoor living spaces, workshop, pool, and unbeatable location, this home truly has something for everyone. Don't miss your opportunity to make it yours!

4
beds

2
baths

1,728 Sq.Ft. LIVING AREA

0.6 Acres lot

Shana Clark

Shana Clark

Features & Amenities

Interior

  • total bedrooms4
  • Total bathrooms2
  • full bathrooms2
  • Laundry room Common Area
  • Flooring Vinyl, Other
  • Fireplace Other Room
  • APPLIANCES Other
  • other interior Features Other

Area & Lot

  • Status Sold
  • Date Sold September 14, 2026
  • Living Area1,728 Sq.Ft.
  • Total Area1,728 Sq.Ft.
  • Lot Area0.6 Acres
  • MLS® ID7796272
  • TypeResidential
  • YEAR BUILT1997
  • NeighborhoodAdairsville
  • Architecture StylesCraftsman
  • Water FrontageNone
  • View DescriptionOther
  • Elementary SchoolAdairsville
  • Middle SchoolAdairsville
  • High SchoolAdairsville

Exterior

  • Garage Space1.0
  • water SourcePublic
  • utilitiesOther
  • PoolAbove Ground
  • roofShingle
  • lot featuresLevel
  • parkingCarport, Garage
  • HEAT TYPEOther
  • AIR CONDITIONINGOther
  • sewerSeptic Tank
  • SubstructureSee Remarks
  • Disability FeaturesNone
  • security FeaturesNone
  • Green featuresNone
  • other exterior FeaturesRear Stairs

Financial

  • Sales Price$280,000
  • Real Estate Tax $2,223/yr

Adairsville

Explore

Work With Shana

Buying or selling a home is more than a transaction it's a life changing journey. With personalized service, clear communication, and a fresh perspective, I'm committed to helping you move forward with confidence every step of the way.

Follow Me on Instagram